Architecture & Building Design in Uganda
Santana Construction provides architectural services, sustainable building design, technical documentation and design-and-build coordination for residential, commercial, institutional, healthcare, education and industrial projects in Uganda.
Discuss your building projectView selected projectsDesign informed by construction experience
Good architecture must respond to climate, use, cost, available materials, construction methods and long-term maintenance. Our architectural approach combines clear design thinking with practical knowledge of delivering projects on the ground in Uganda.
Concept & feasibility
Project briefs, site response, concept layouts, early technical advice and practical development options.
Design development
Building design, sustainable strategies, coordinated plans, elevations, sections, detailing and material selection.
Construction documentation
Working drawings, technical schedules, specifications and coordinated information suitable for pricing and construction.
Commercial & institutional
Offices, schools, healthcare facilities, community buildings, hospitality and operational business premises.
Residential
Private homes, apartments, extensions, renovations and climate-responsive residential design.
Industrial design coordination
Warehouses, workshops, production environments and coordination with civil, structural and services requirements.
Selected Architectural Designs
Explore residential, community and hospitality proposals through architectural renderings and selected drawings. Select a board to view it at full size.
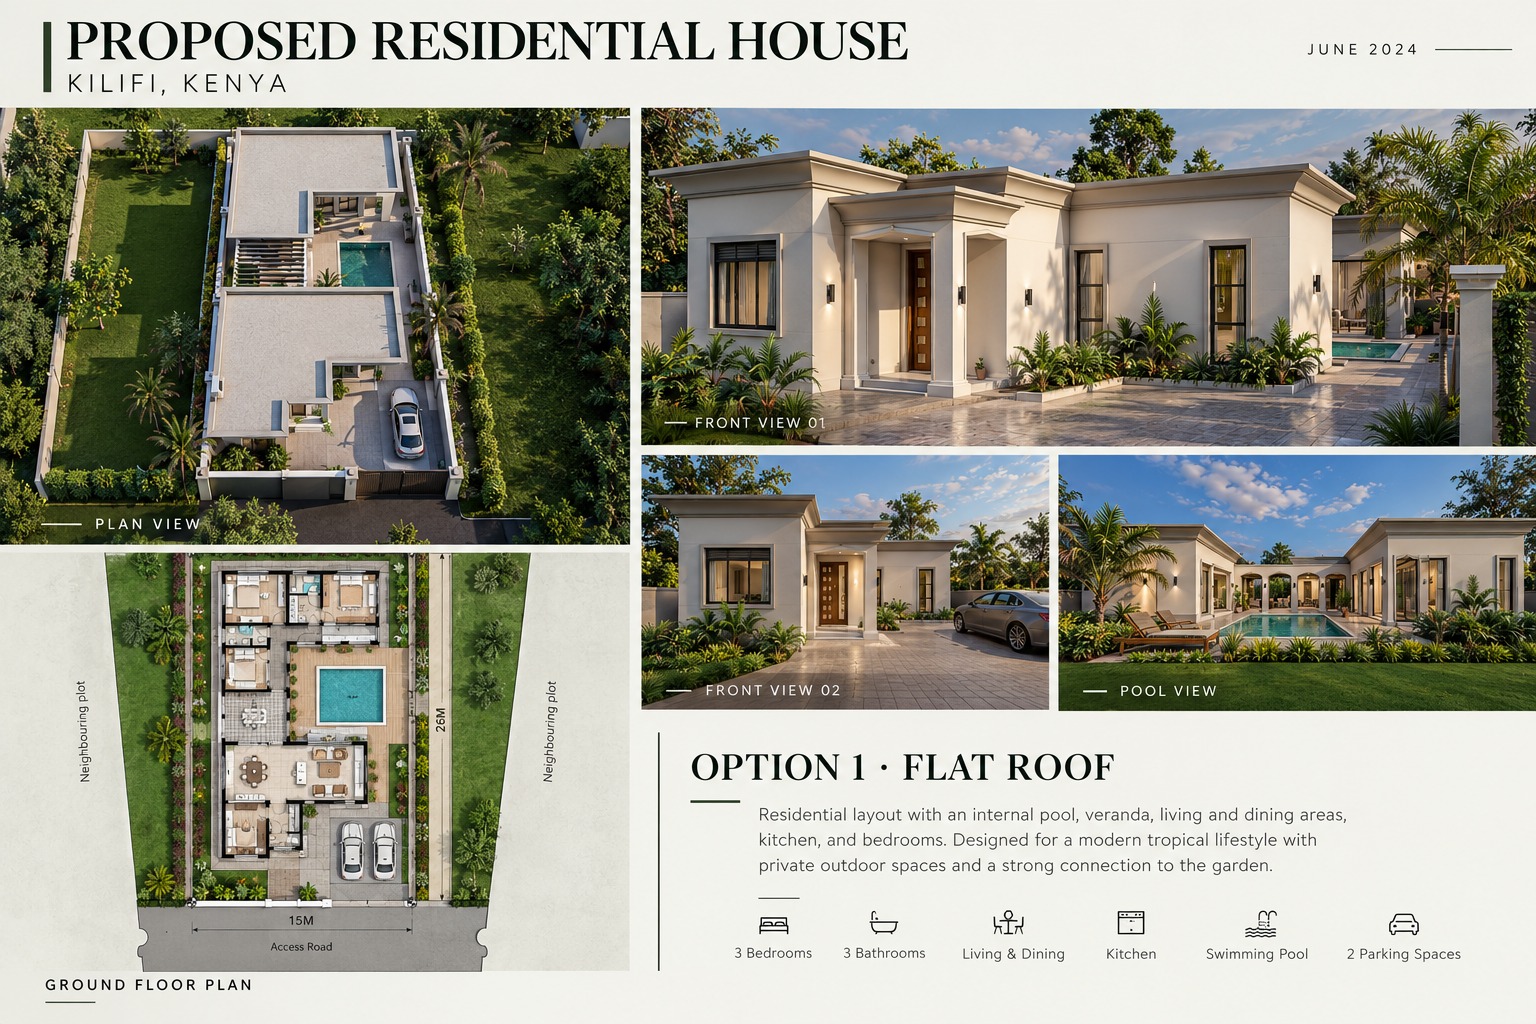
Flat-Roof Residence | Kilifi, Kenya
A tropical residential proposal arranged around a private pool and garden.
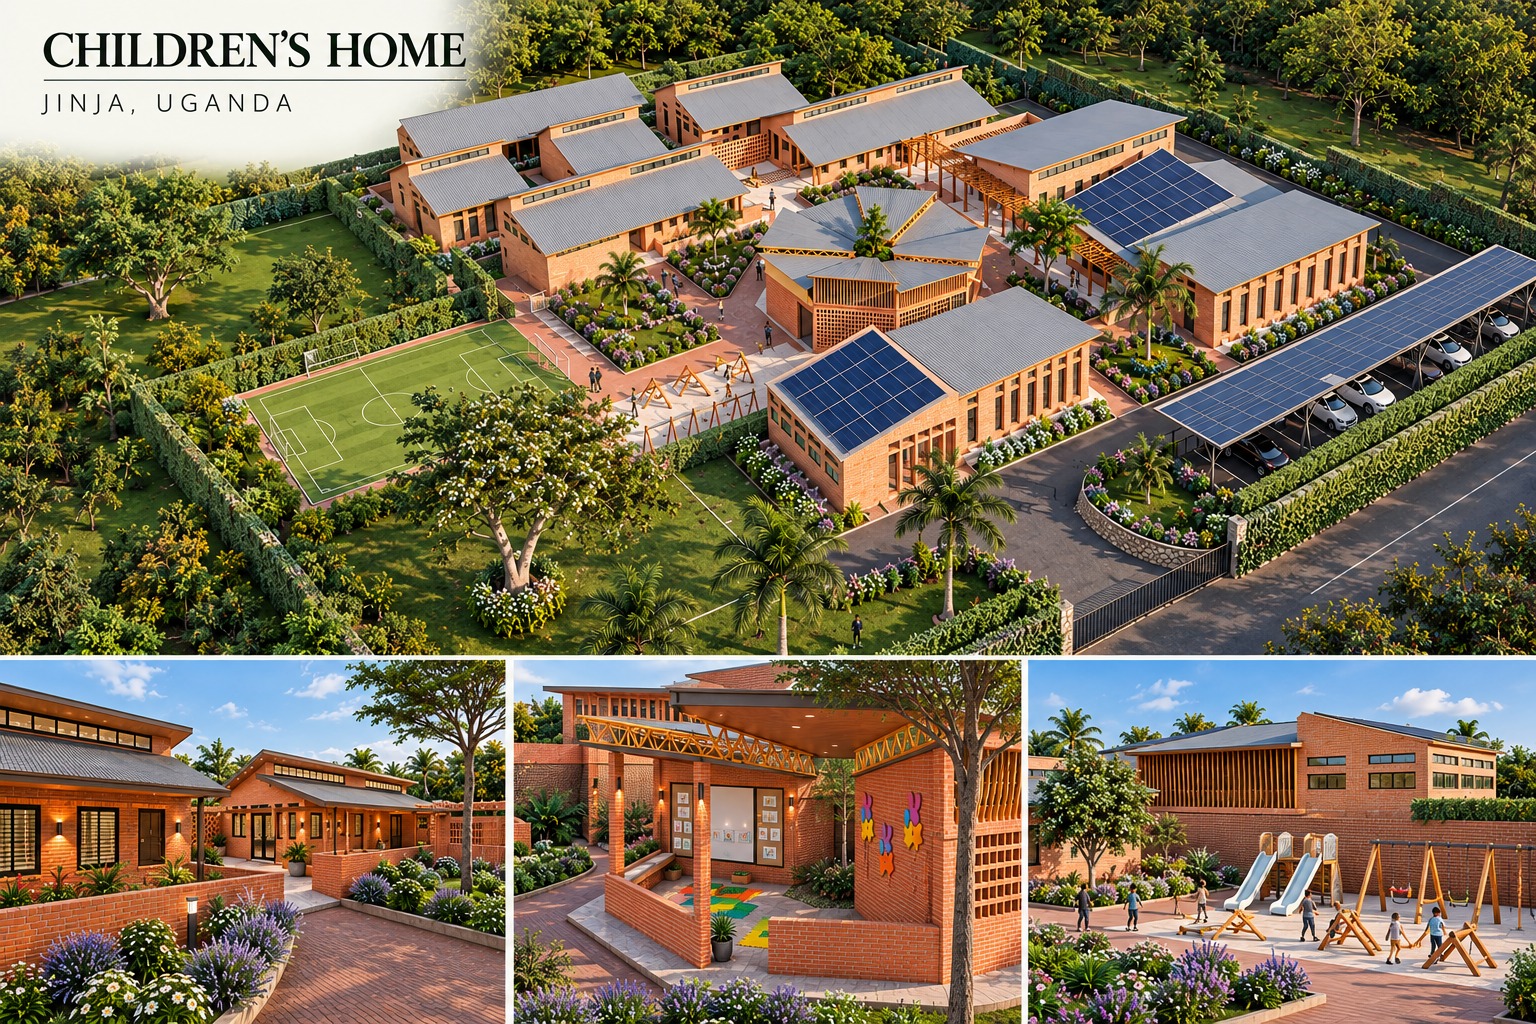
Children’s Home | Jinja, Uganda
A campus proposal with landscaped courtyards, play areas and shared facilities.
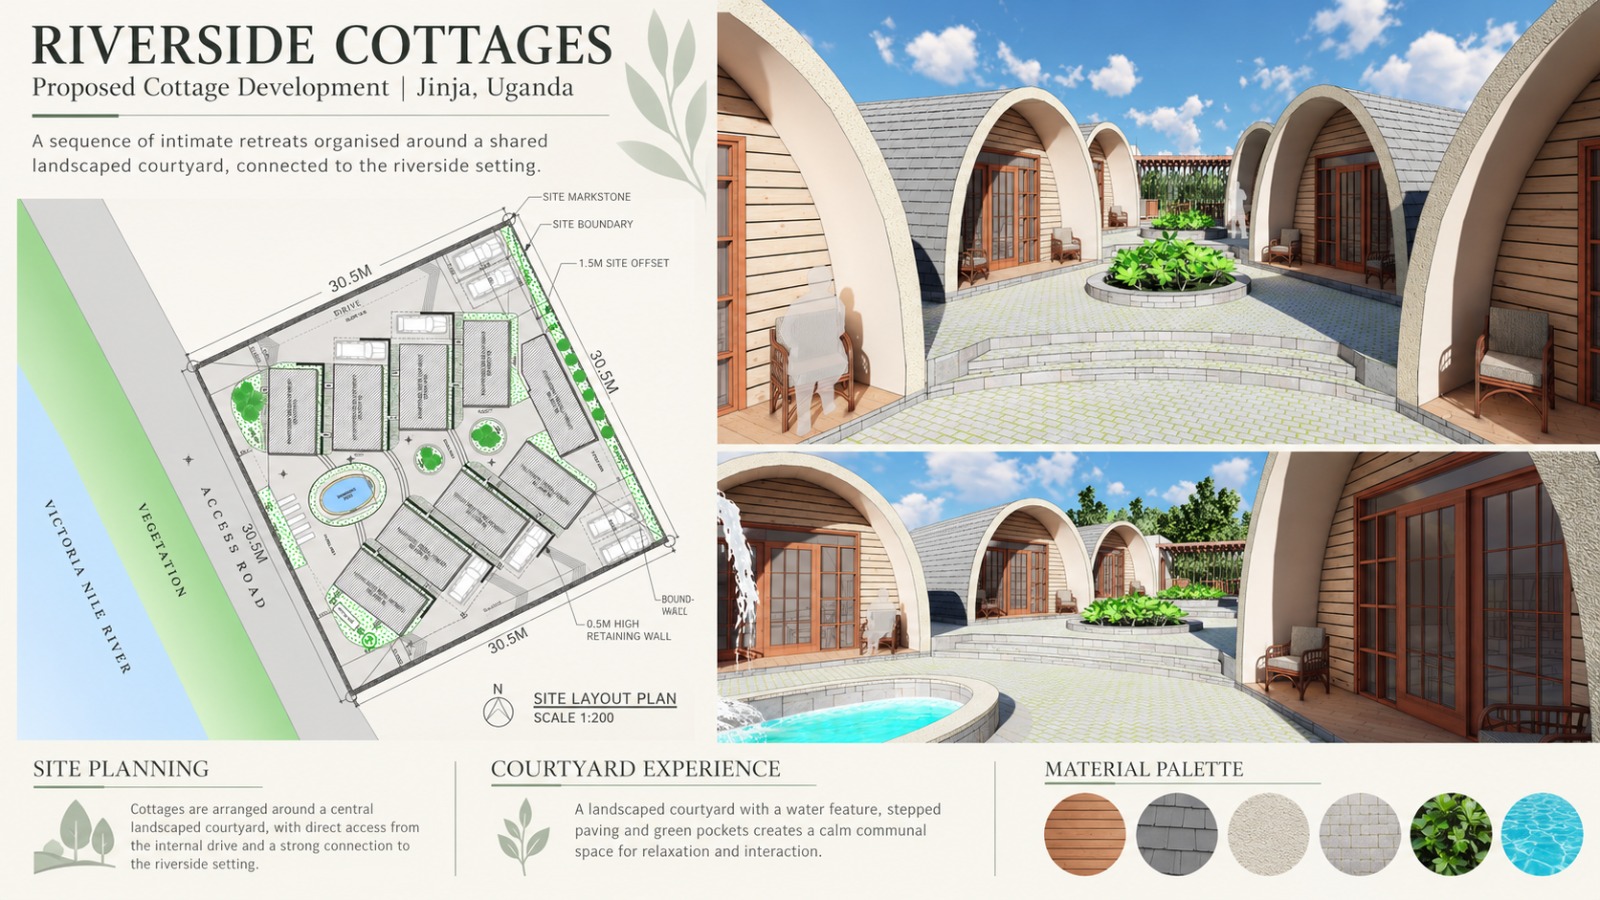
Riverside Cottages | Jinja, Uganda
A hospitality concept with arched cottages around a shared landscaped courtyard.
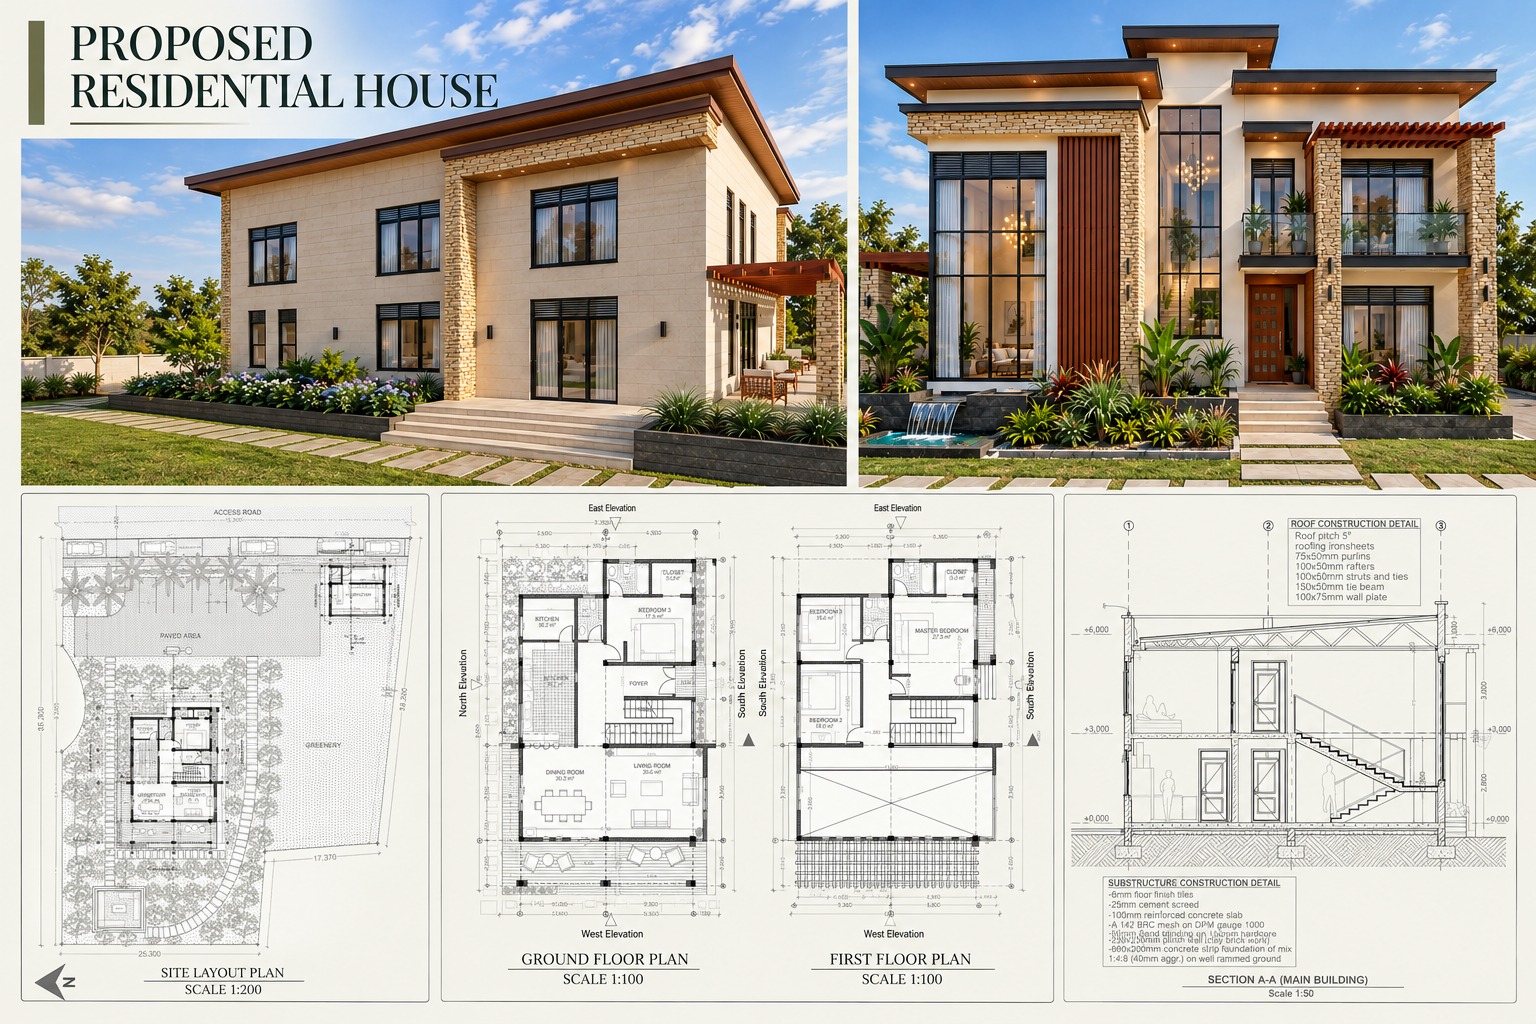
Two-Storey Residence
Exterior perspectives, site layout, floor plans and building section.
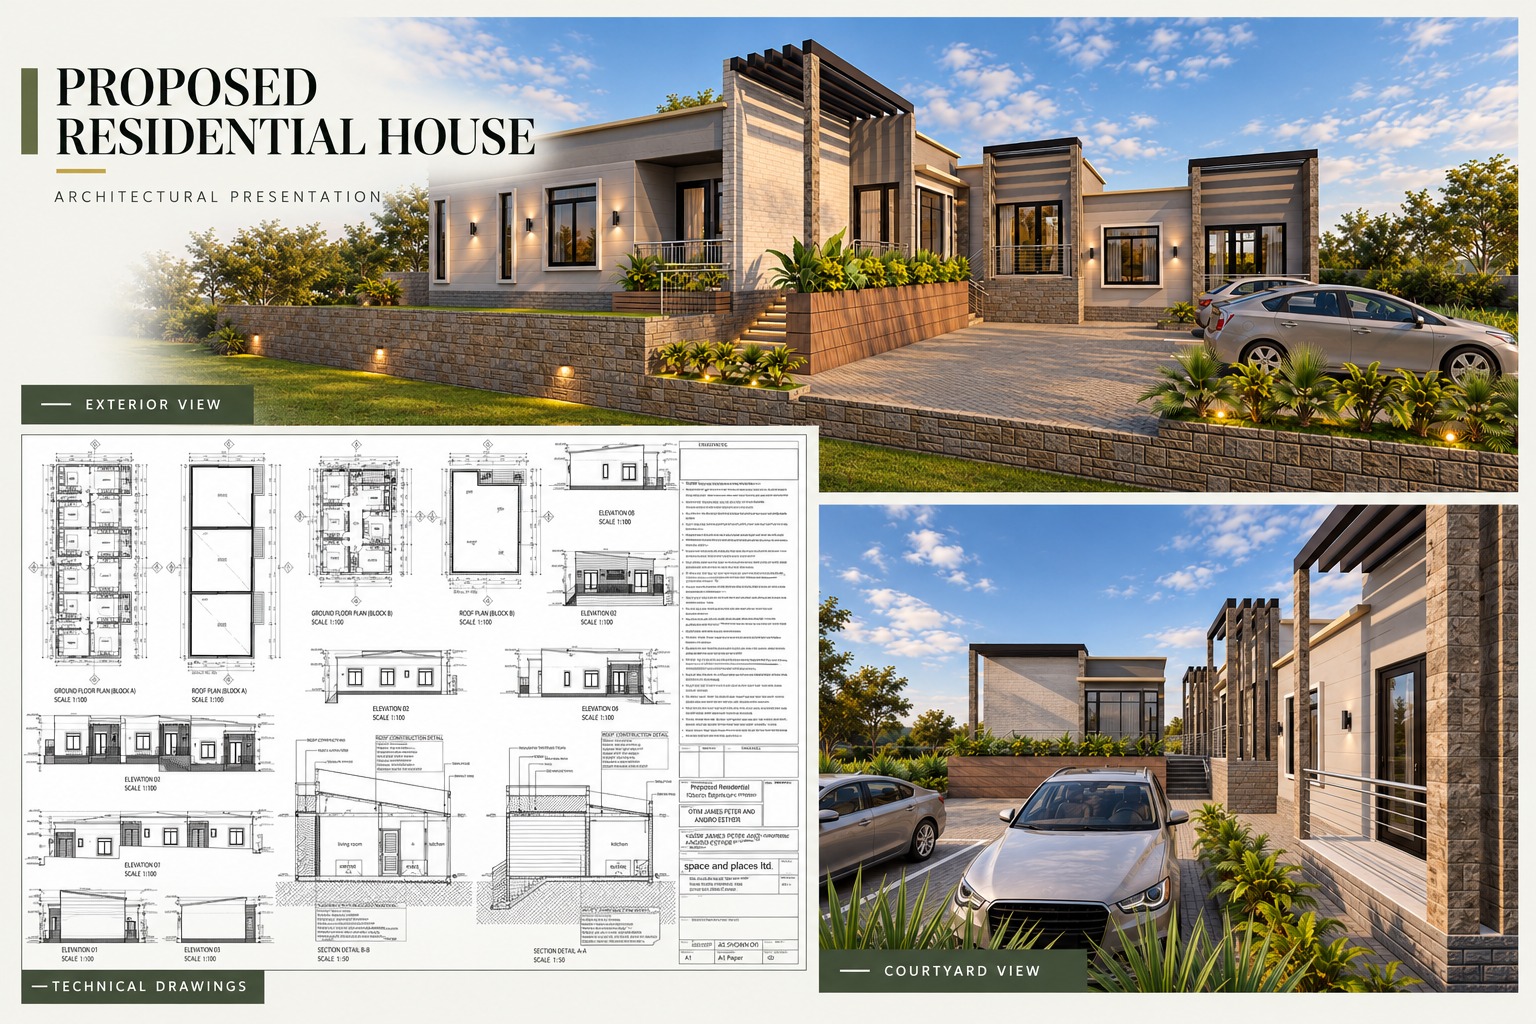
Courtyard Residence
Exterior and courtyard perspectives alongside plans, elevations and sections.
Professional architectural leadership
Santana Construction is led by Carles Ramada Santana, a Spanish architect qualified in 2008, with a Master’s degree in Architecture and Sustainability and a professional architectural background in Spain. Based and working in Uganda since 2015, he also formerly lectured in Architecture and the Built Environment at Kyambogo University.
This background brings together European architectural training, sustainable-design principles and direct experience of Ugandan construction conditions. The result is design that is attractive, technically coordinated, buildable and appropriate for its setting.
Architecture connected to delivery
Understand objectives, users, budget and site.
Develop a clear, sustainable and buildable solution.
Align architecture, engineering and construction information.
Support approvals, procurement, site supervision and handover.
Clients may appoint Santana for architectural services only or combine design with building construction, civil works and project management.
Planning a building in Uganda?
Share the site, project brief and expected programme. We can help develop the concept into coordinated construction information and a successful project.
Contact our architecture team